The Walsh Rhyolite House — a protected 1940s heritage home, hand-built from pink rhyolite stone found only around Tokoroa. Four bedrooms, sun-filled open-plan living, and a huge ground level with room for four cars, a workshop — and your next big idea.
Why you'll love it
Some houses are built to a budget. This one was built to last — walls of hand-cut pink rhyolite stone, hand-laid stone steps, and the kind of space new builds simply don't give you anymore.
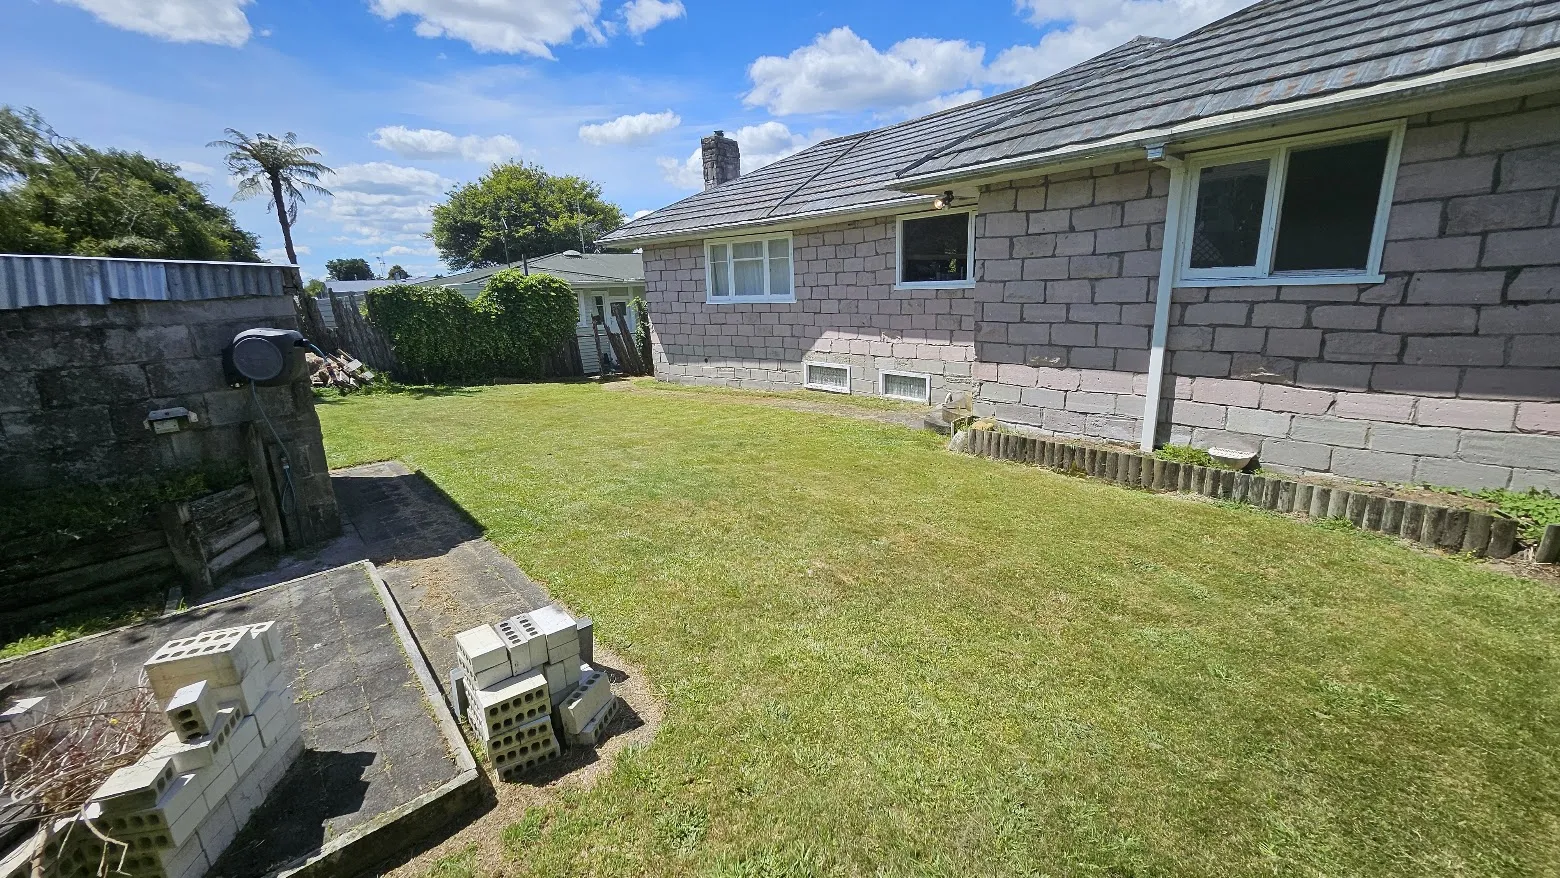
Built from hand-cut pink rhyolite — the council lists it as the only known building made of this stone. Protected heritage, HH-27.
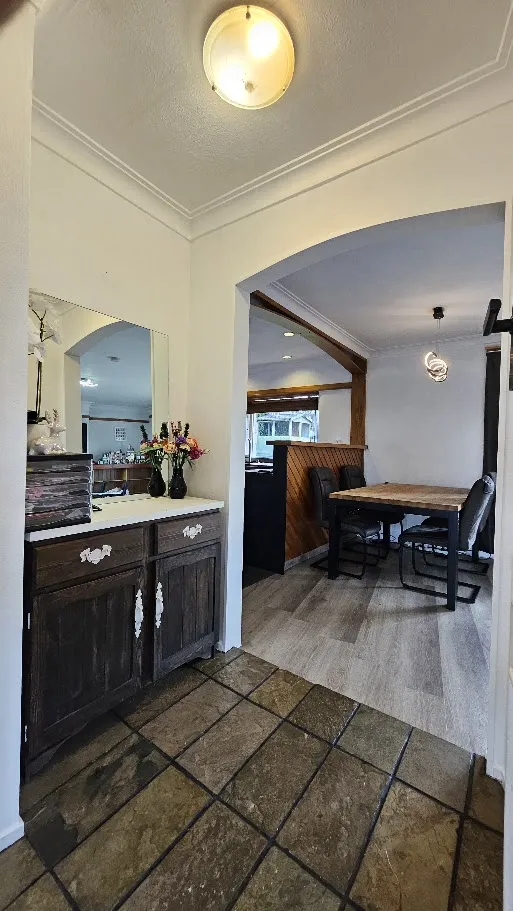
Kitchen, dining and lounge flow together, wrapped in big timber windows that pull in light all day.
Two side-by-side garages, each 11.7m long — up to four cars — plus a workshop and a store room, with internal stairs.
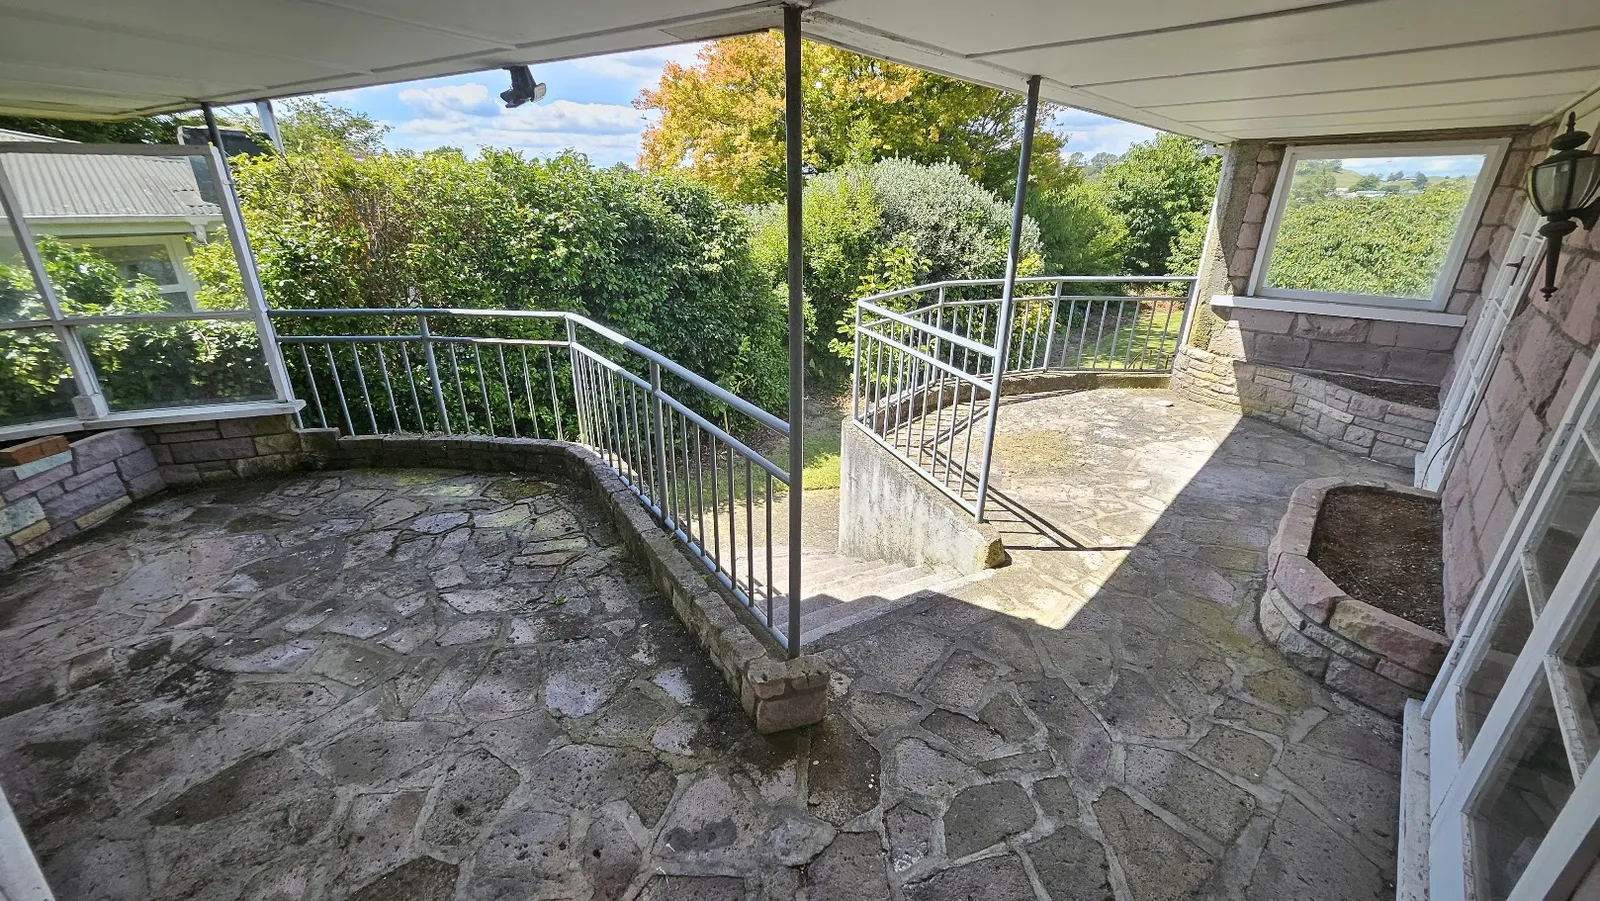
A sheltered flagstone verandah for morning coffee — rain or shine.
A big, flat, fenced back lawn with a kids' playhouse. Room for pets, veggies and summer BBQs.
Exposed timber beams, arched doorways and a copper rangehood — modern comfort with real soul.
The potential
That's the ground level alone — two garages 11.7m deep, plus a workshop and a store room, with internal stairs up to the house. Most homes in this price range don't have a space like this at all.
Park four cars. Build a boat. Run a business. Or turn part of it into something that pays you back.
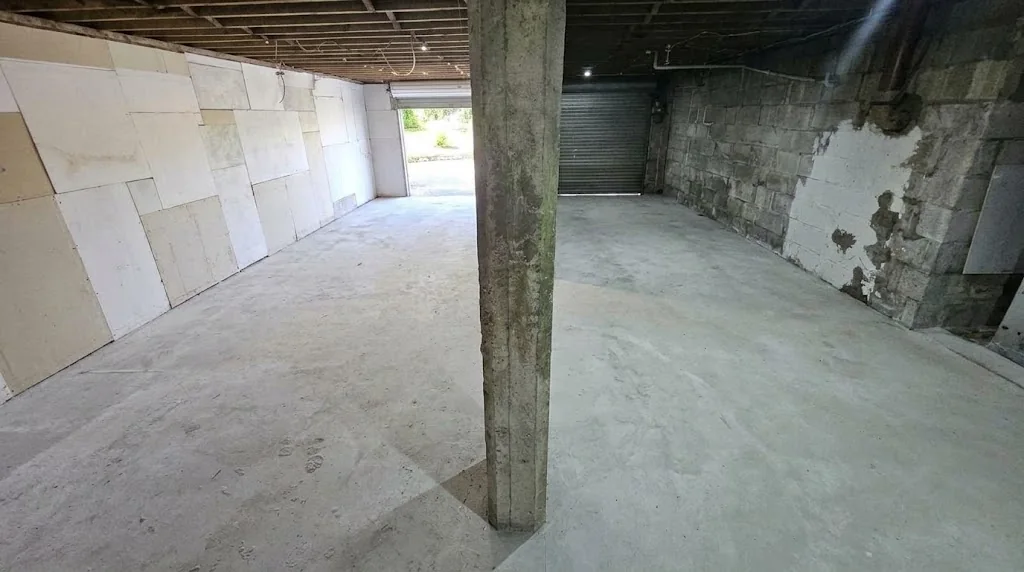
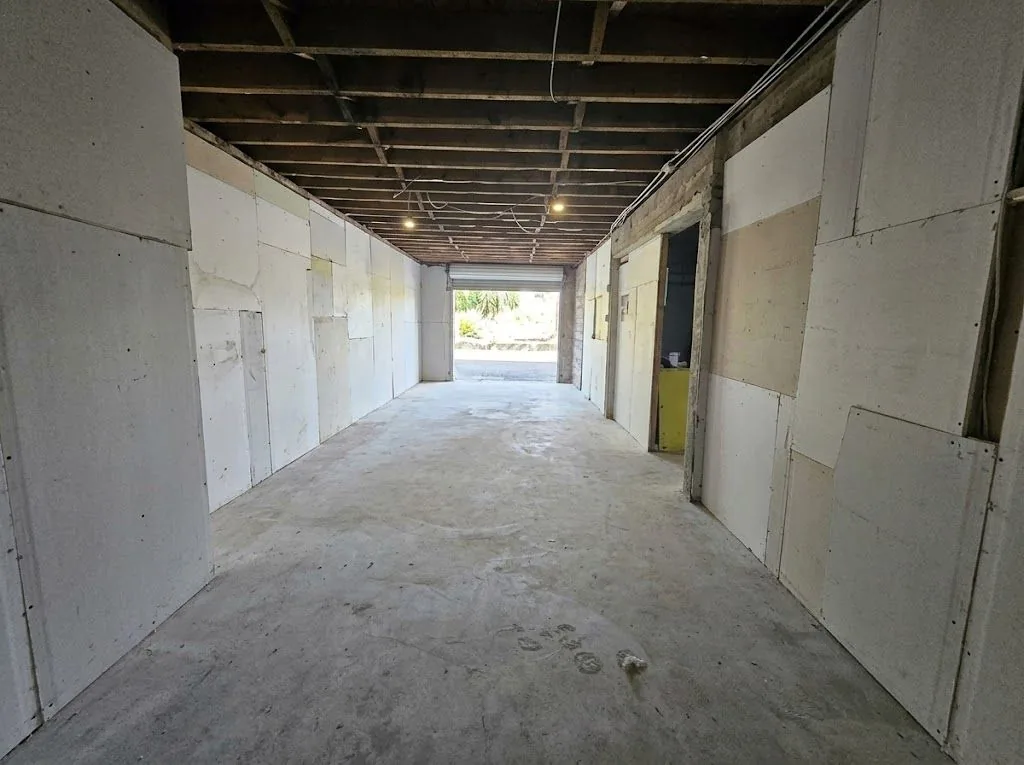
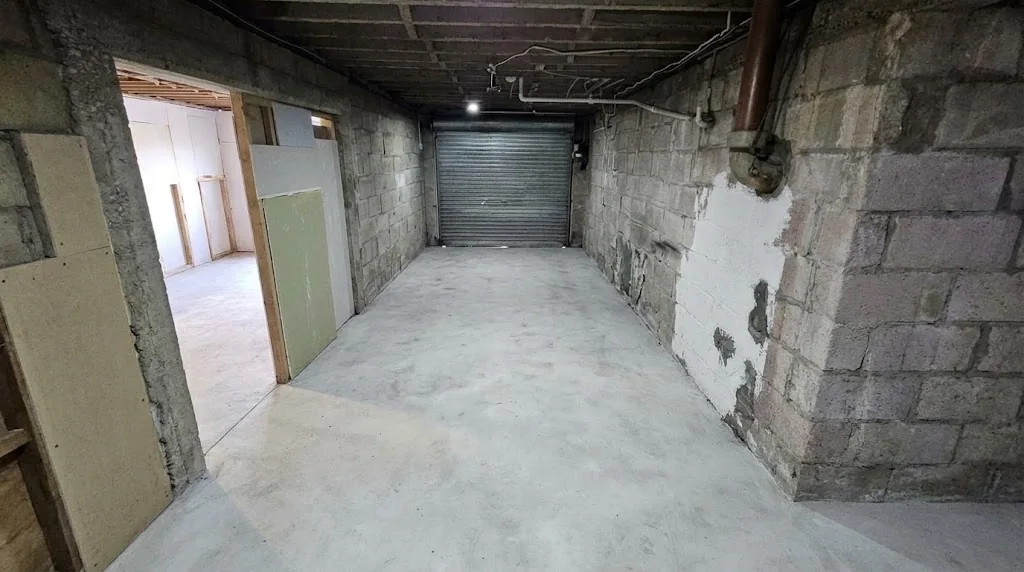
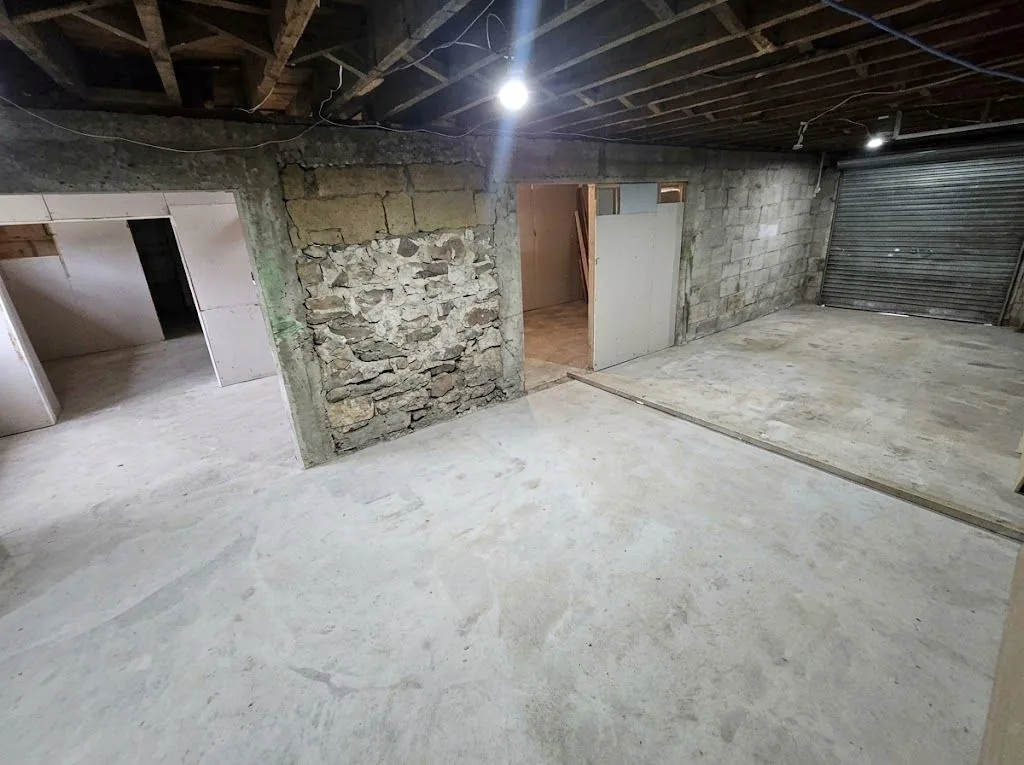
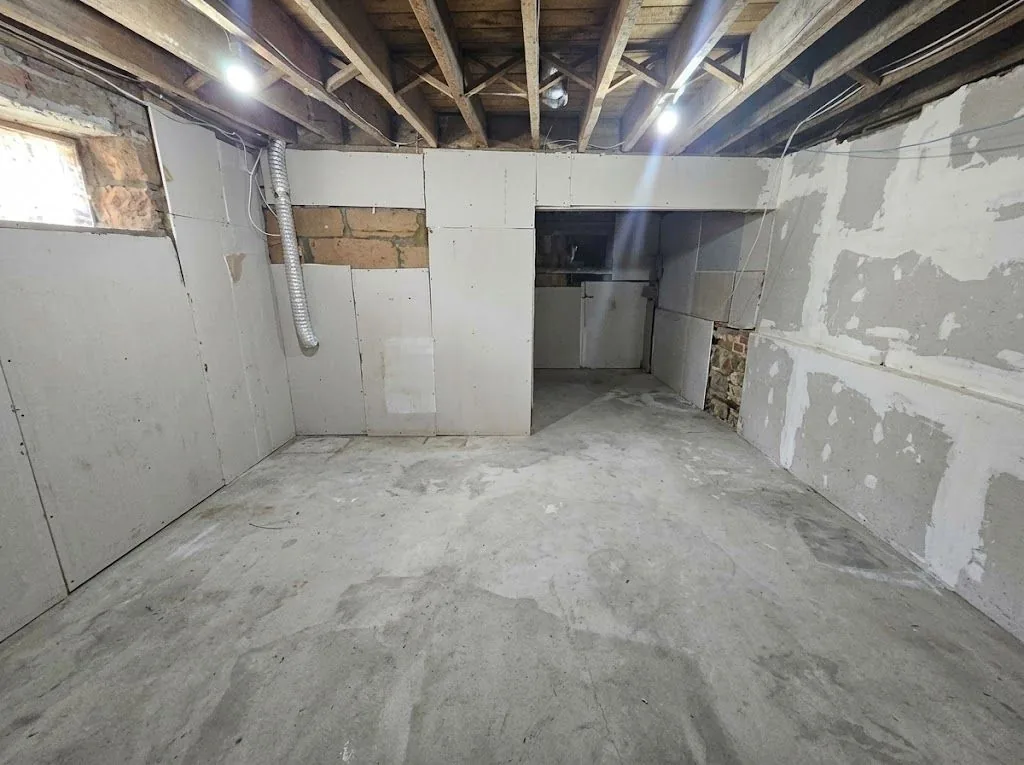
Renovate part of the ground level into a self-contained studio with its own entrance from the driveway.
Space for grandparents or teenagers — close to the family, with their own space.
A trade base, home studio or storage business — with room for vans, tools and stock.
Four cars under cover, plus room for the boat, the bikes and the project car.
Why short-stay works here
Virtual walk-through
Press Next → to walk from the street, through the front door, into every room. Or press Auto-play and just watch.
3D house model
Drag to walk around the house. Pinch or scroll to zoom. Tap Main floor or Lower floor to lift the roof and look inside.
Built from the measured floor plan and photos. Furniture, windows and heights are for illustration.
Floor plan
Redrawn from the measured floor plan. Room sizes are as measured; drawing simplified and the two floors are shown at their own scale. Total floor area 220m² (council record).
Photos
Kitchen and ground-level (garage, workshop, store) photos have been digitally decluttered (personal items removed) to show the space.
Protected heritage · District Plan HH-27
In the 1940s, a local man named Reg Walsh cut pink rhyolite stone by hand in his own workshop — and used it to build this house. Pink rhyolite is a volcanic stone found only around Tokoroa.
Today the council's heritage record lists it as the only known building made of this material. It's protected in the South Waikato District Plan as heritage item HH-27, recommended through public consultation and confirmed by a Heritage New Zealand advisor.
Pine forests are planted around Tokoroa.
Reg Walsh hand-cuts pink rhyolite in his workshop and builds this house — before the mill town arrives.
NZ Forest Products starts building a whole town around it to house Kinleith mill workers.
Kinleith mill officially opens. Tokoroa grows past 20,000 people by the early 1970s.
Listed as heritage item HH-27 — a protected piece of Tokoroa's story you can live in.
Stonework like this would cost a fortune to build today.
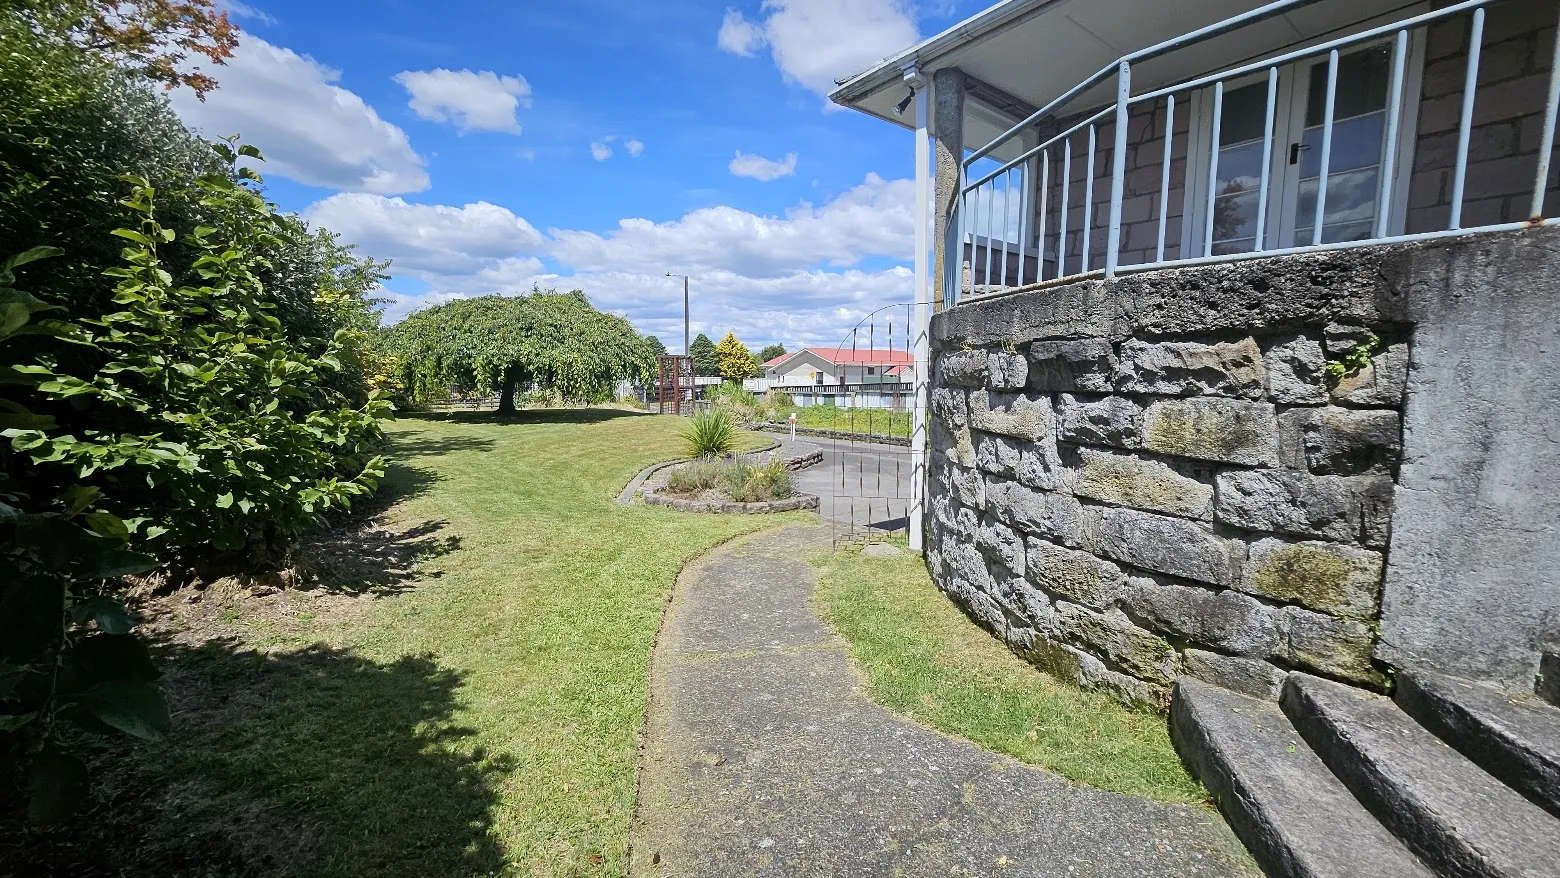
The walls, the retaining walls and the sweeping curved staircase are heavy stone, cut and laid by hand. Ask any stonemason what that much stonework costs now — it's craftsmanship that simply isn't built into new homes anymore.
And it can't be copied: the council lists it as the only known building made of this stone.

Pink rhyolite wallsHand-cut stone, found only around Tokoroa.

Curved stone wallHand-laid stone with a sweeping turn.

Flagstone verandahNatural crazy-paving stone floor.

Arched doorwaysClassic 1940s curves.
Read the official heritage record: South Waikato District Plan — HH-27 Walsh Rhyolite House.
Location
Minutes from Tokoroa's town centre — schools, shops, parks and cafés close by. And you're right in the middle of the best of the central North Island.
Schools, shops & cafésJust minutes to Tokoroa town centre.
On State Highway 1Tokoroa sits midway between Hamilton and Taupō.
Rotorua · Taupō · WaitomoTokoroa sits right in the middle of this famous tourism triangle.
About 45 lakes within an hourPlus Lake Moananui reserve and Cougar Park bike trails in town.
Forest & farm countryFresh air, big skies, and room to breathe.
The numbers
| Asking price | $579,000 |
| Bedrooms | 4 |
| Bathroom | 1 + separate toilet |
| Garaging | Basement, up to 4 cars |
| Extra spaces | Workshop · store room · scullery · laundry |
| Built | 1940s · hand-cut pink rhyolite stone |
| Heritage | District Plan HH-27 (Walsh Rhyolite House) |
| Floor area | 220m² |
| Land area | 827m² |
| District + regional rates | ≈ $4,569 / year |
| Chattels | Rangehood, dishwasher, electric stove, security cameras, smart system |
Slide to see a rough weekly mortgage repayment.
Estimate only. Talk to your bank or mortgage adviser for real numbers.
Buying direct
Ask anything and get honest answers from the people who live here and know every corner.
Weekdays, evenings or weekends — we'll fit around you.
Bring your own lawyer and building inspector. We'll make it easy.